
DOMstudio: Architecture in Response
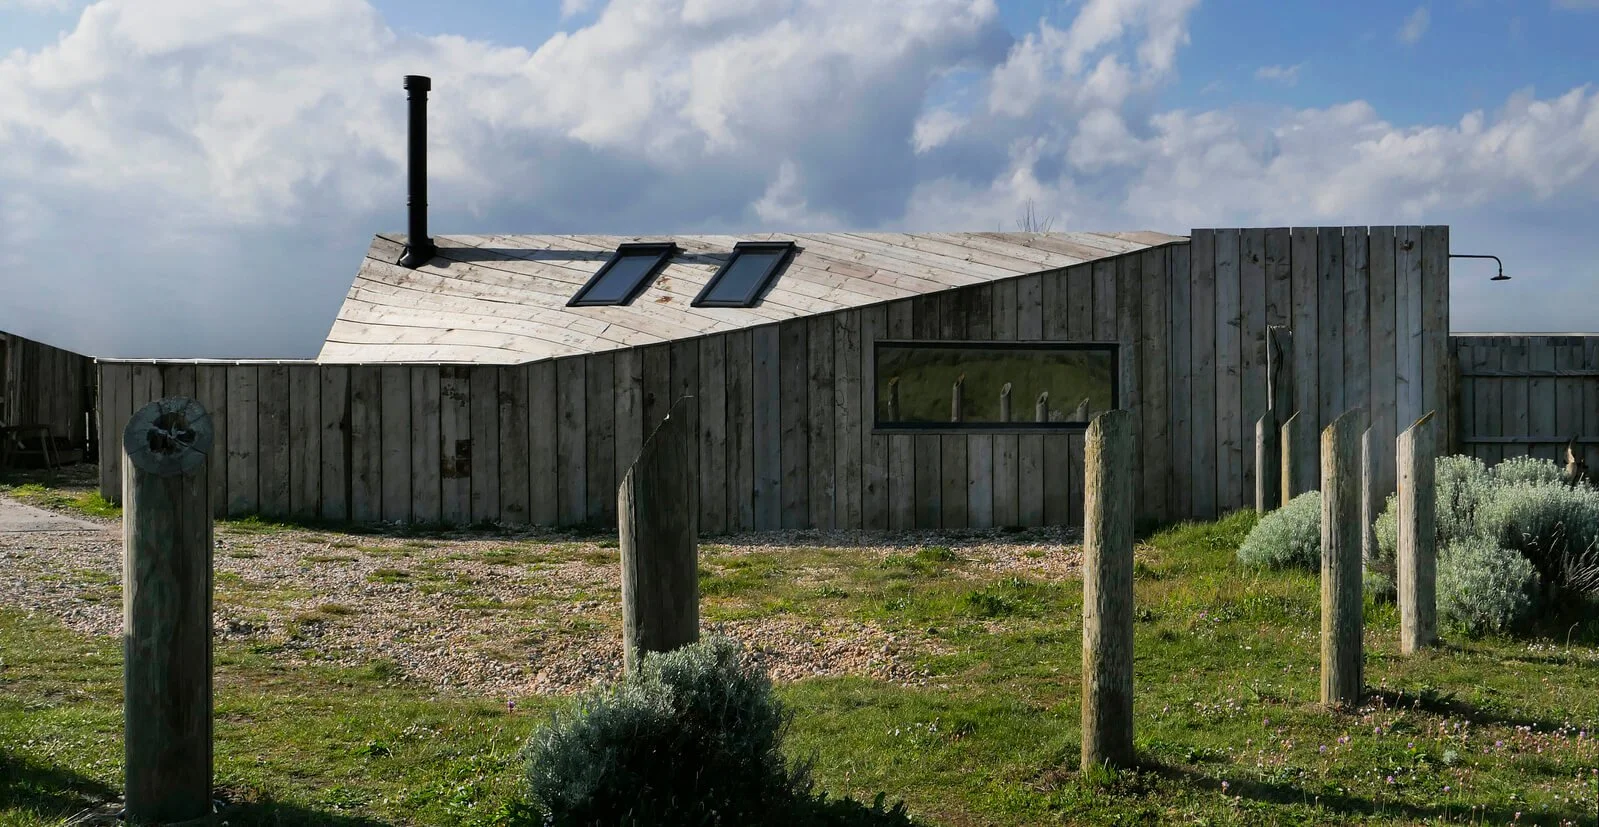
There is a particular quality to the landscape at Jury’s Gap. Here, where Camber Sands begins to dissolve into the stark terrain of the Romney Marsh and Dungeness, the relationship between architecture and environment becomes impossible to ignore. Buildings are asked to be formed not only by programme or aesthetics, but also the constant presence of the wind and sea. It is a landscape that rewards resilience and innovation.
For more than fifteen years, this area has been the second home to DOMstay founder and interior architect, Marta Nowicka. From Coastguard’s Cottage, her home by the sea, she has observed the changes of the landscape through every season: winter storms rolling in, summer light setting in the marshes, and, of course, endless winds shaking every aspect of the home. It is a transformative space; however, so it is here that she decided to set up a second base for her practice.
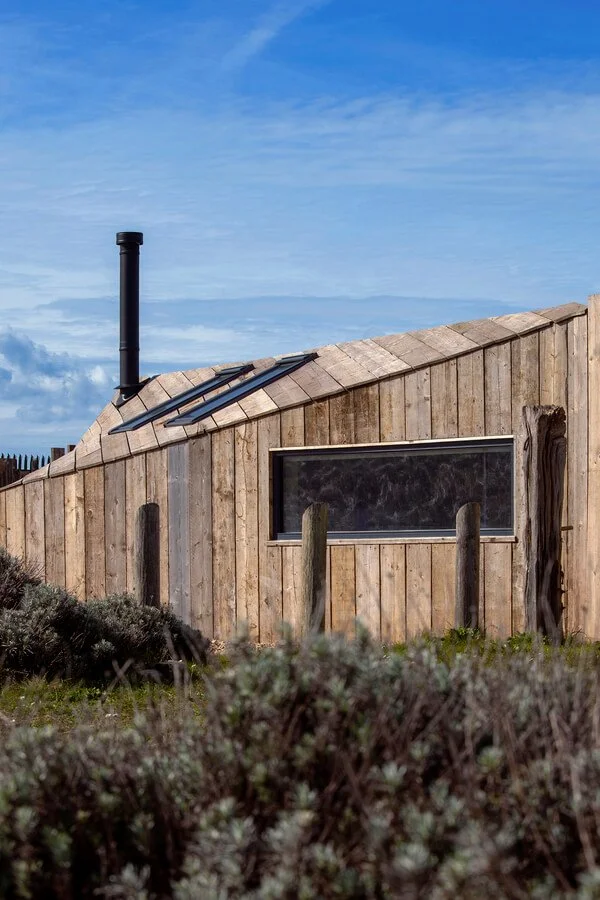
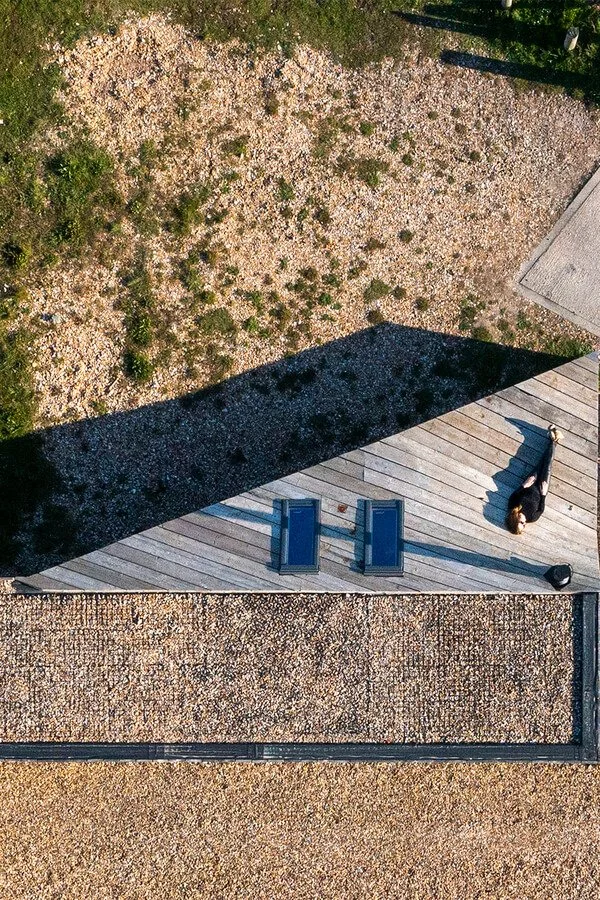
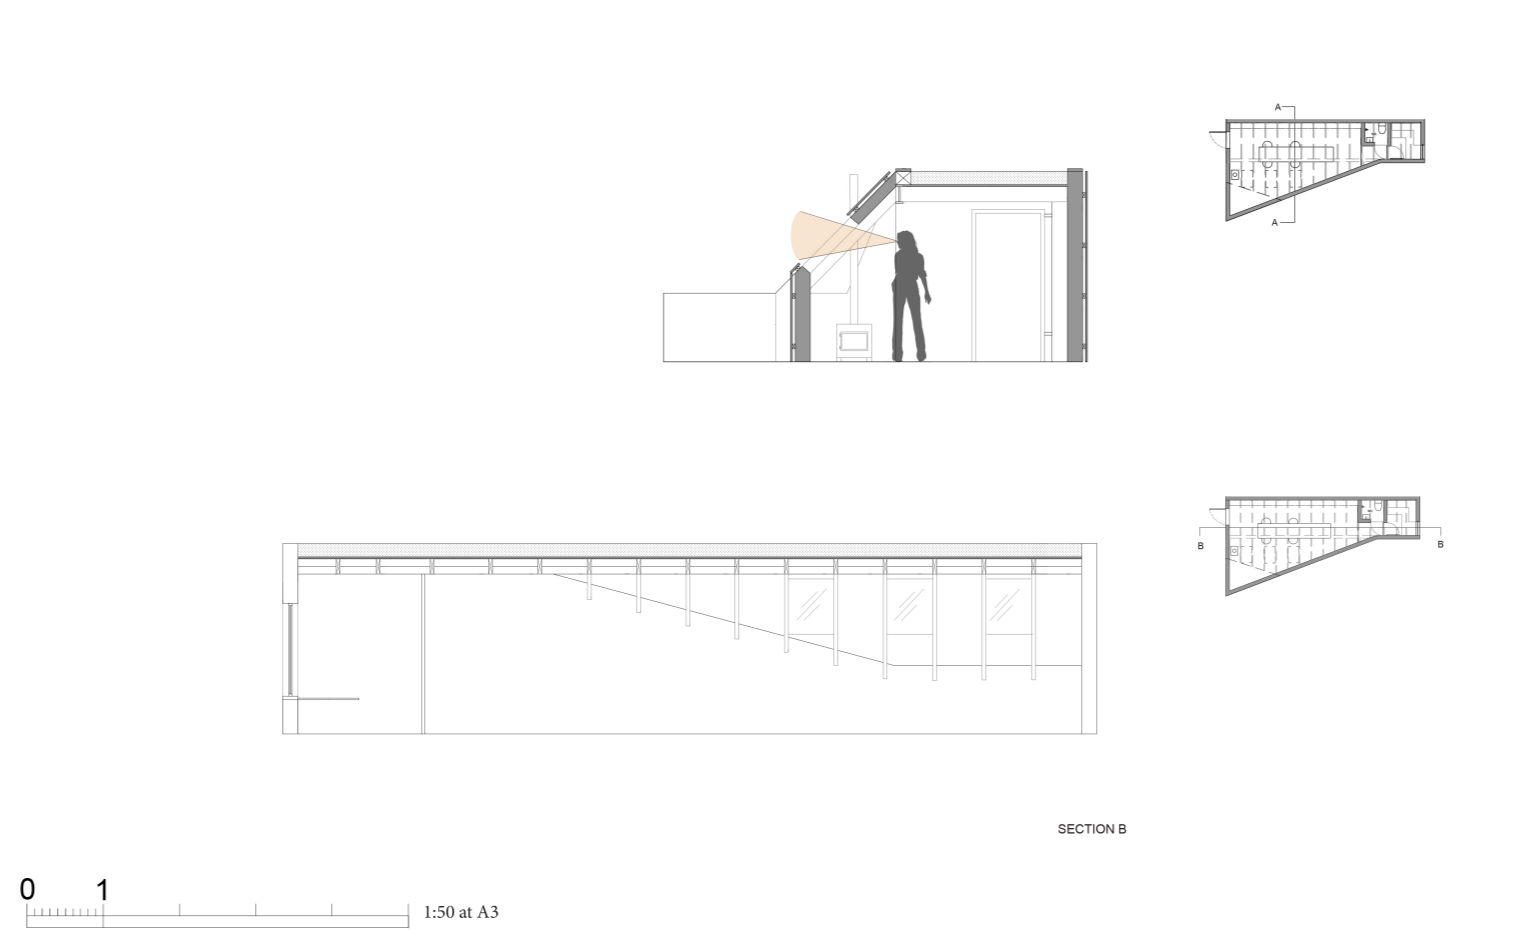
Measuring just 43 square metres, the site is modest, an irregular leftover plot purchased from the neighbour. Yet the limitations of the site became the foundation of the concept. Rather than imposing a preconceived architectural language onto the landscape, Marta began with a simple question: how does a building respond to the conditions of this place?
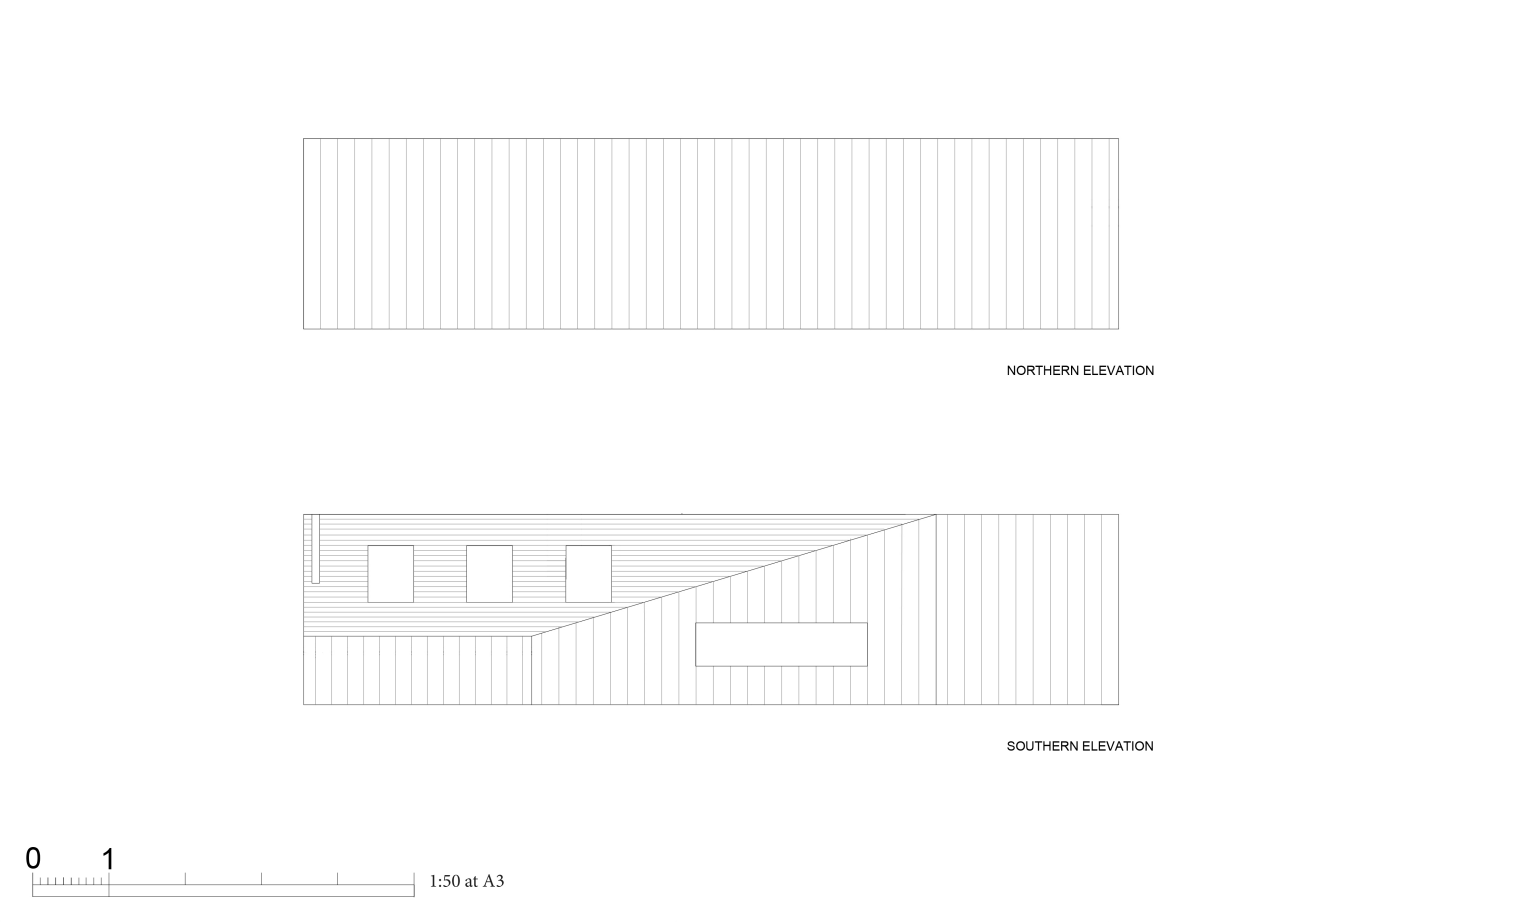
Drawing inspiration from the nearby sea wall, the structure adopts a protective, monolithic form that appears to rise directly from the ground. Instead of a conventional vertical façade, the building sweeps in a continuous curve from roofline to deck, creating an efficient windbreak for the occasional 80mph winds that batter this exposed stretch of coast. Viewed from the garden, the elevation recalls the bow of a vessel emerging from the landscape.
The geometry itself evolved through an improvisational process between architect and builder. As the structural frame was developed, a parabolic curve began to emerge naturally from the relationship between the roof and the angled walls below. To achieve this shape, reclaimed scaffold boards were carefully planed down so that they could flex and follow the curve, creating a continuous skin across the roof and walls.

If the building's form is a response to its site, the material palette is a response to the construction industry. From the start, the project was conceived as an exercise in building with circularity in mind. The entire structure was therefore constructed from reclaimed or recycled materials sourced from local projects. Reclaimed scaffold boards were used throughout the project for cladding, shelving and interior detailing and hollow concrete blocks, salvaged as stock from nearby construction sites, form the external walls. Their subtle variations in colour and texture reveal their varied origins, creating a surface that feels robust and deeply tactile.
Inside, the studio embraces the same philosophy of material honesty. The blockwork remains visible throughout, while the ceiling and sloping walls are lined with Savolit wood wool boards, dense acoustic panels manufactured from compressed timber fibres. Chosen as a natural alternative to plasterboard, the material contributes both thermal performance and texture, creating a raw yet refined aesthetic. In signature DOMdesign style, a wood-burning stove anchors the space and heats during the colder months, when the sea and sky become wilder, untamed.
Towards the eastern end, the programme transitions from work to wellbeing. An infrared sauna clad in reclaimed cedarwood sits alongside a compact wet room, creating a space for restoration after long days spent designing, swimming, or exploring the coastline.
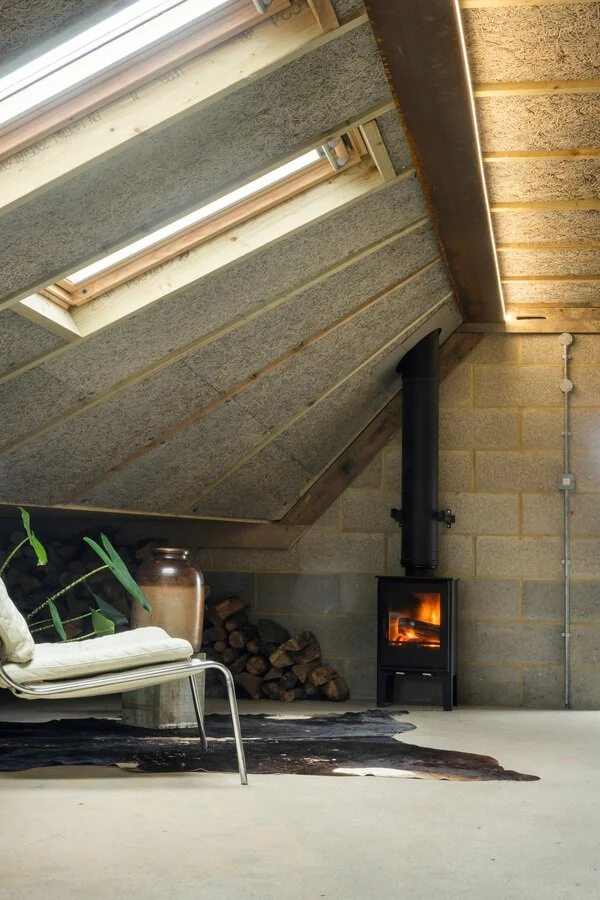
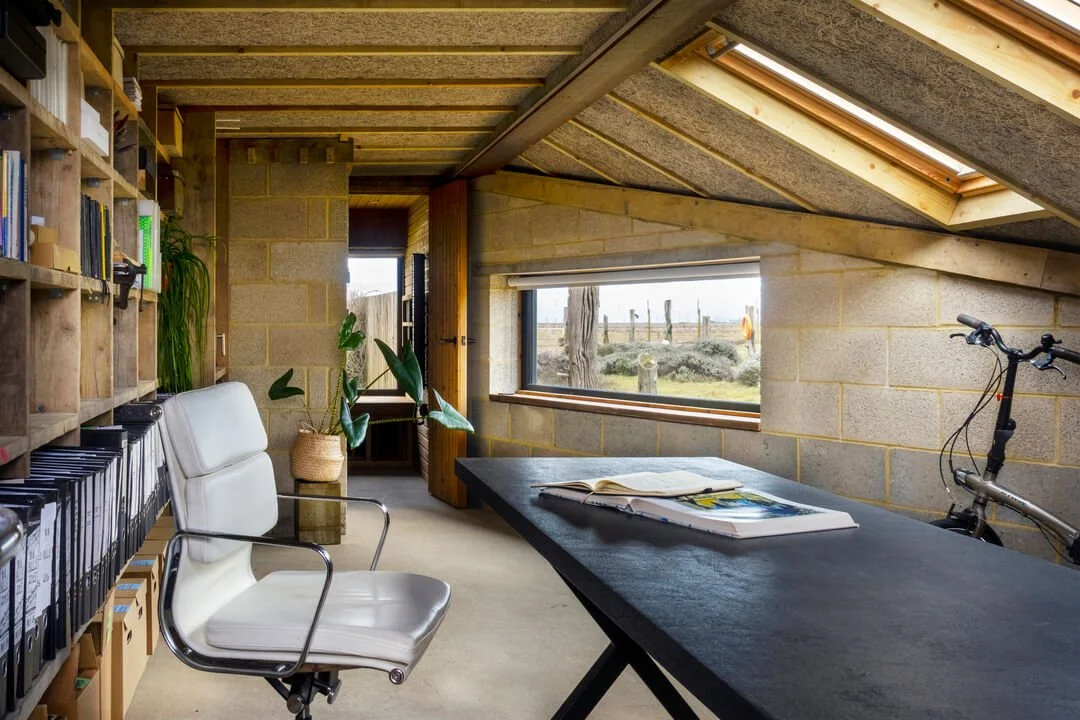
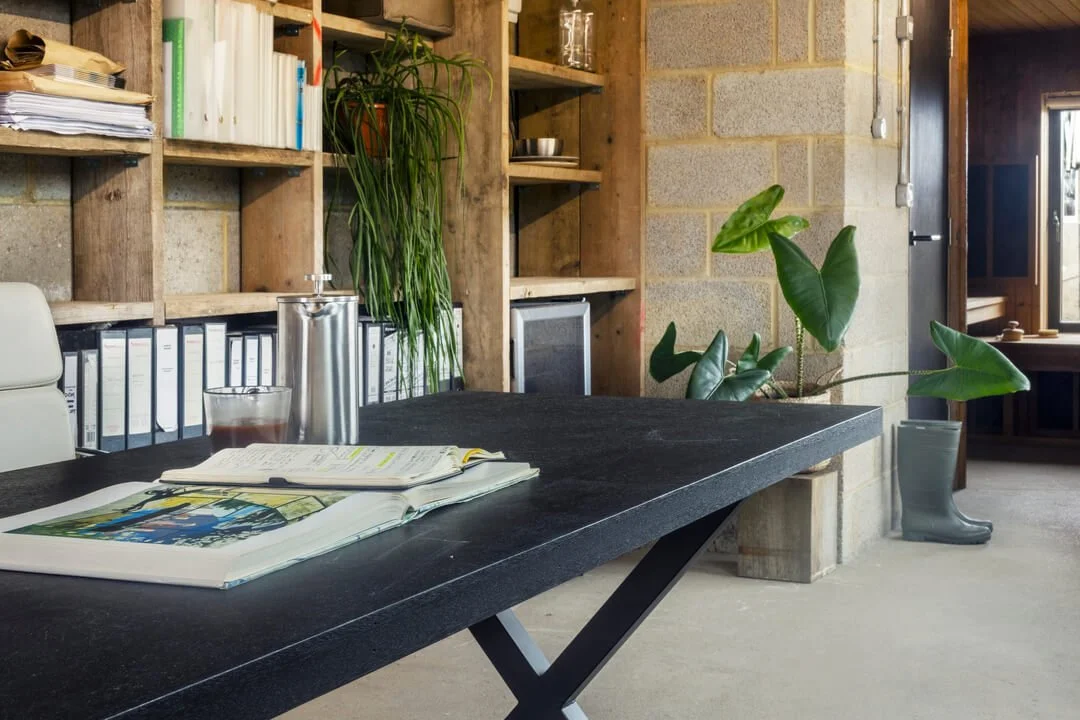
While modest in scale, DOMstudio embodies many of the principles that underpin DOMstay's approach to design. It demonstrates how architecture should be site-specific, how constraints can become opportunities, and how overlooked materials can acquire new value through thoughtful reuse.
In an era when architecture is often defined by novelty and sustainability or adaptive reuse architecute becomes buzzwords for corporate virtue signalling, the DOMstudio offers a quieter proposition about bridging work and home life in a way that feels honest and accessible. Even with minimal resources, built from discarded materials on a leftover piece of land, meaningful architecture emerges as a response to the conditions dictated by the context.
Latest Stories